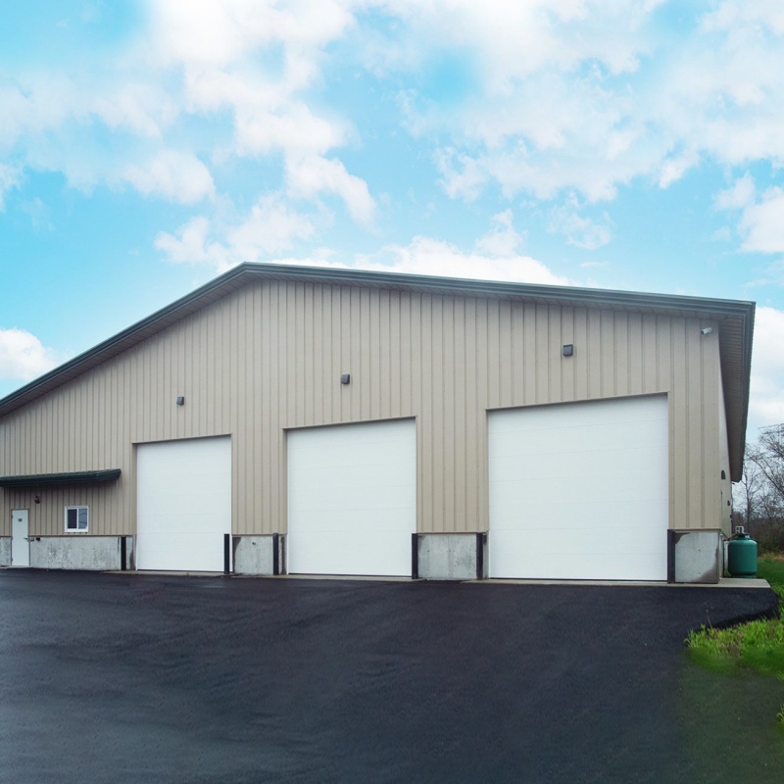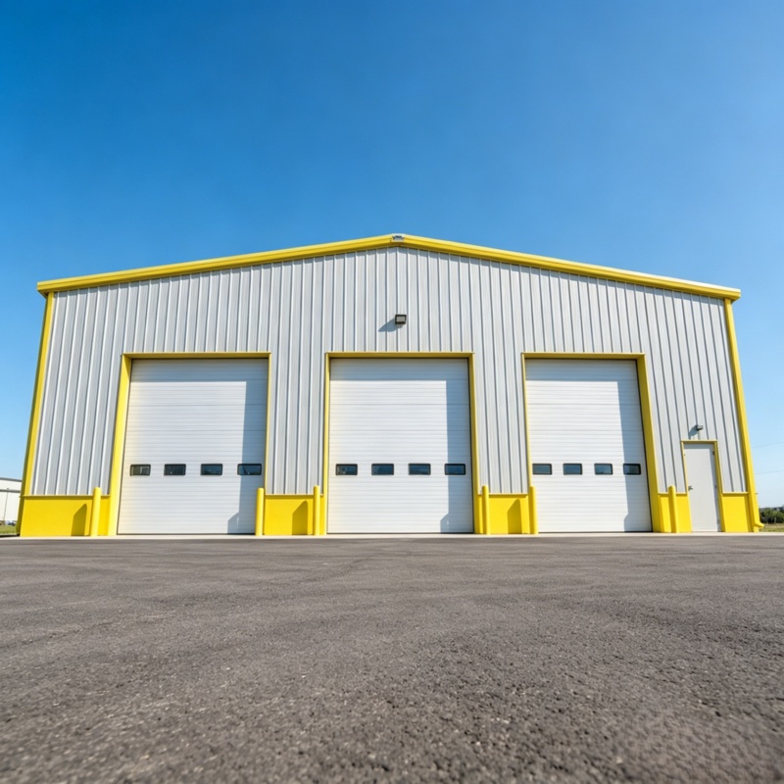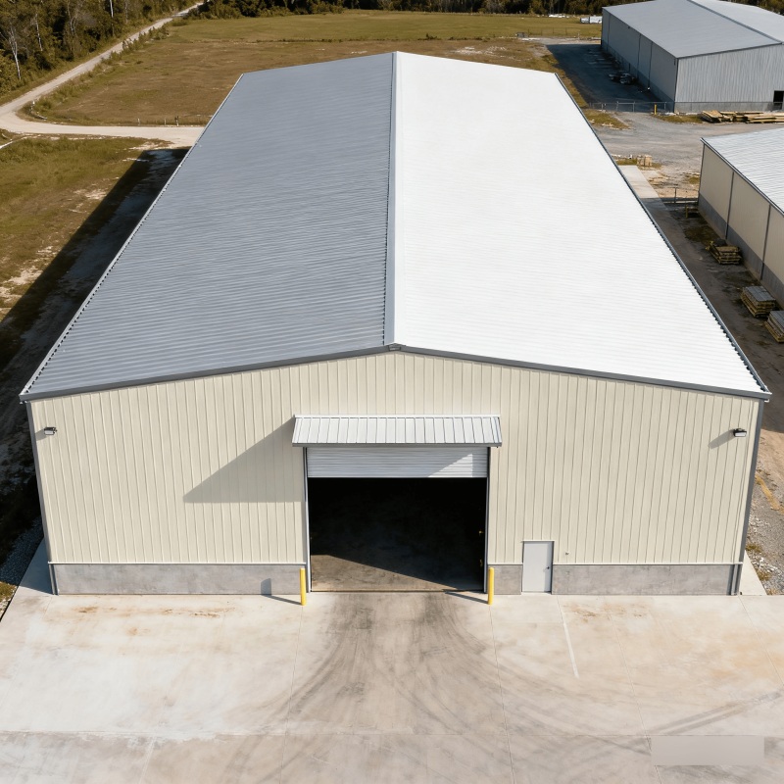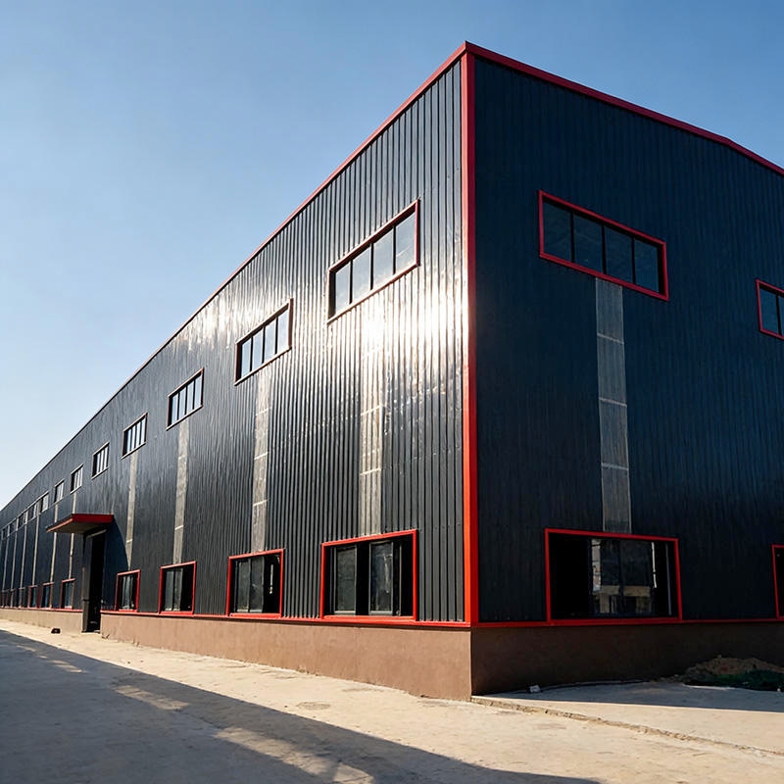
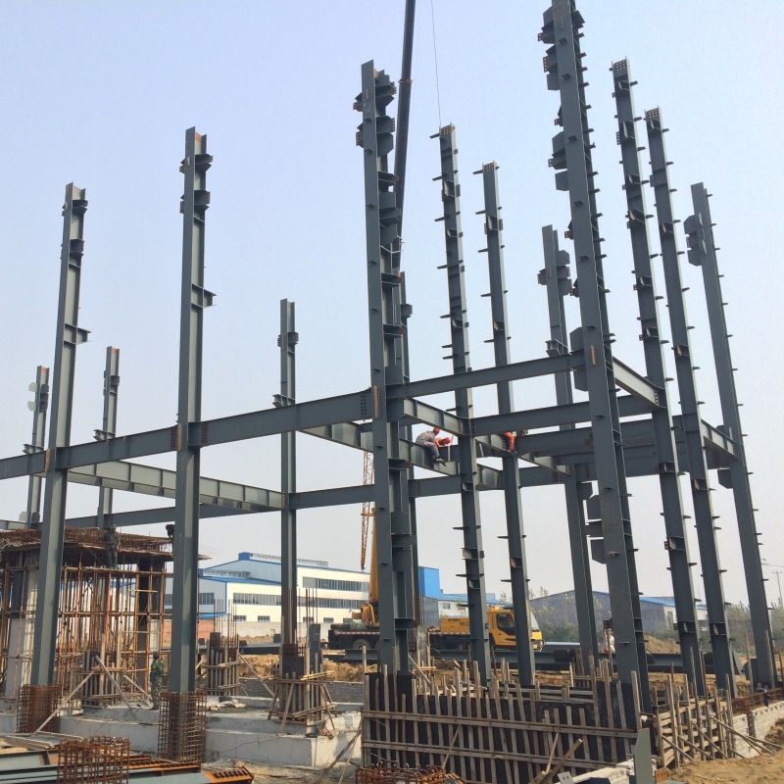
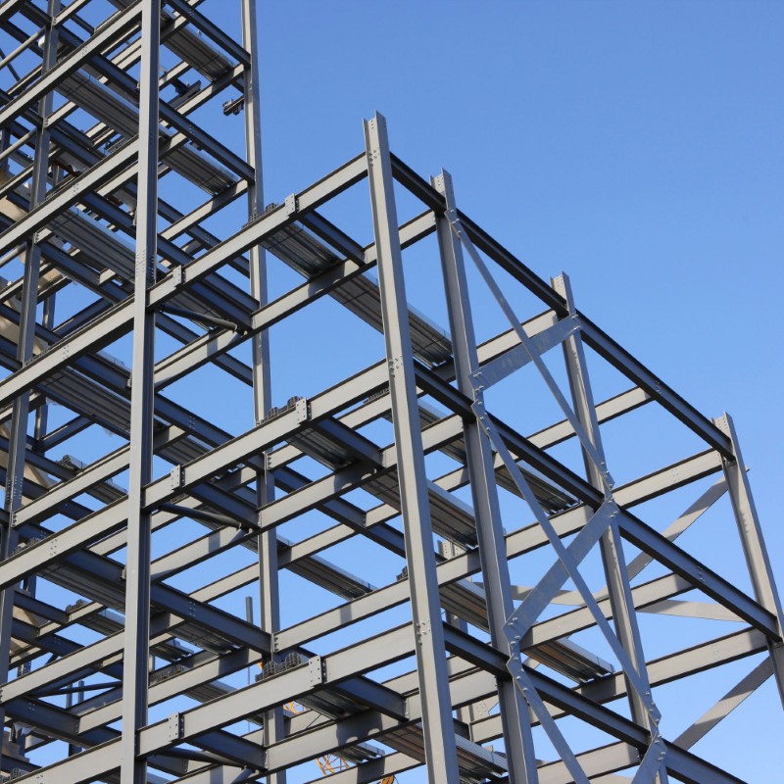
Produktbanner
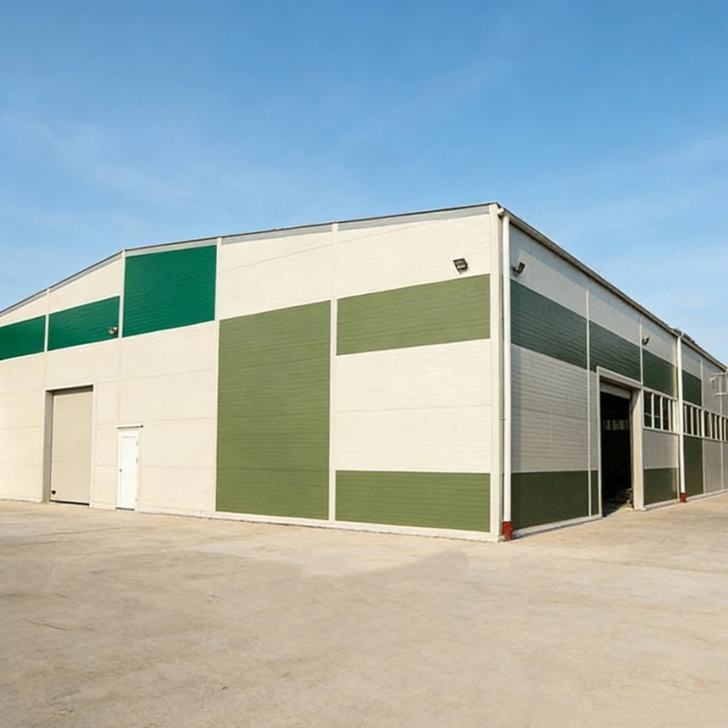
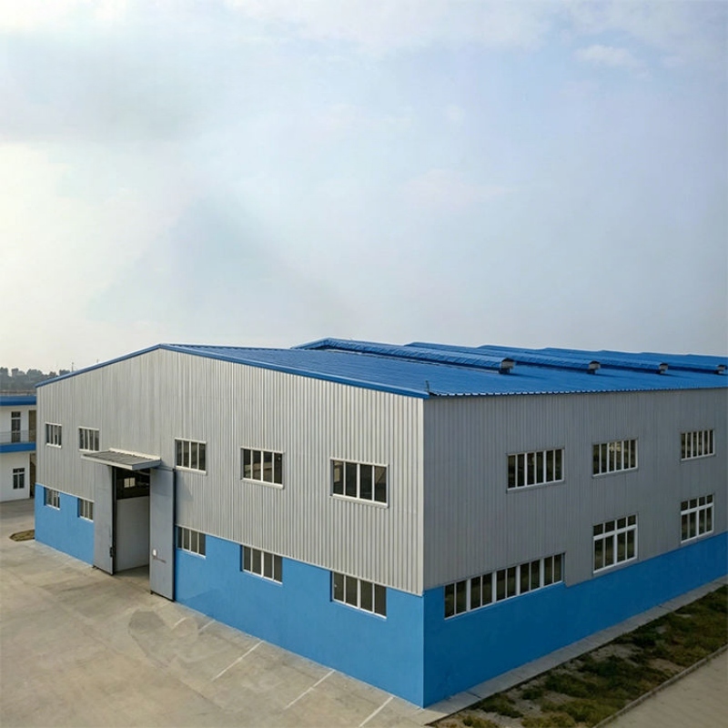
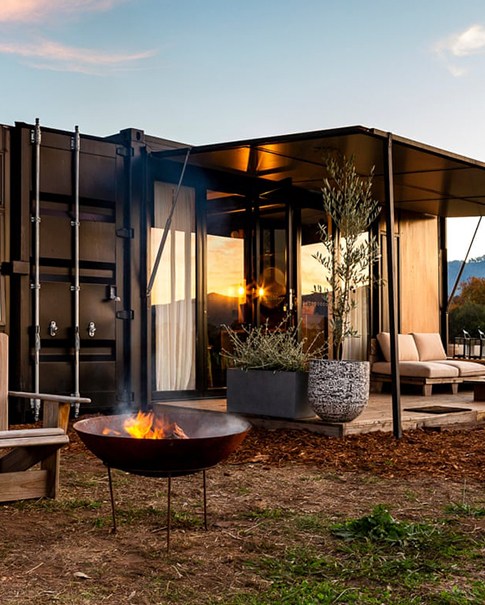
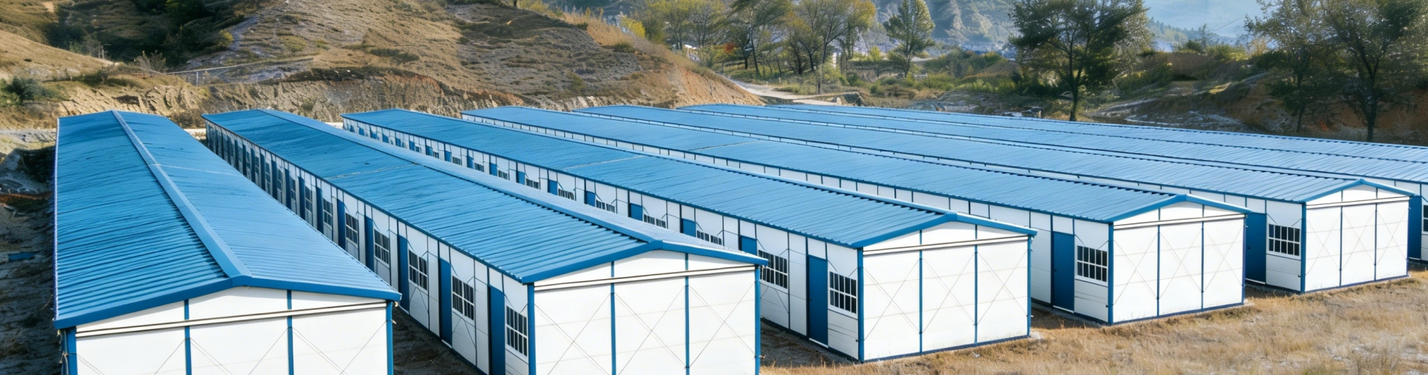
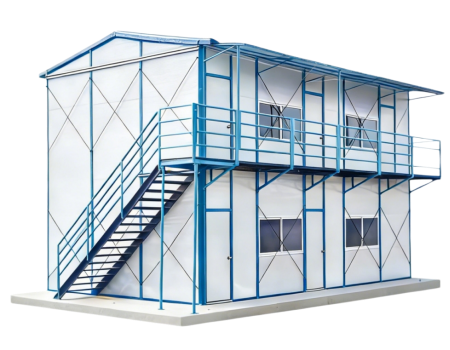
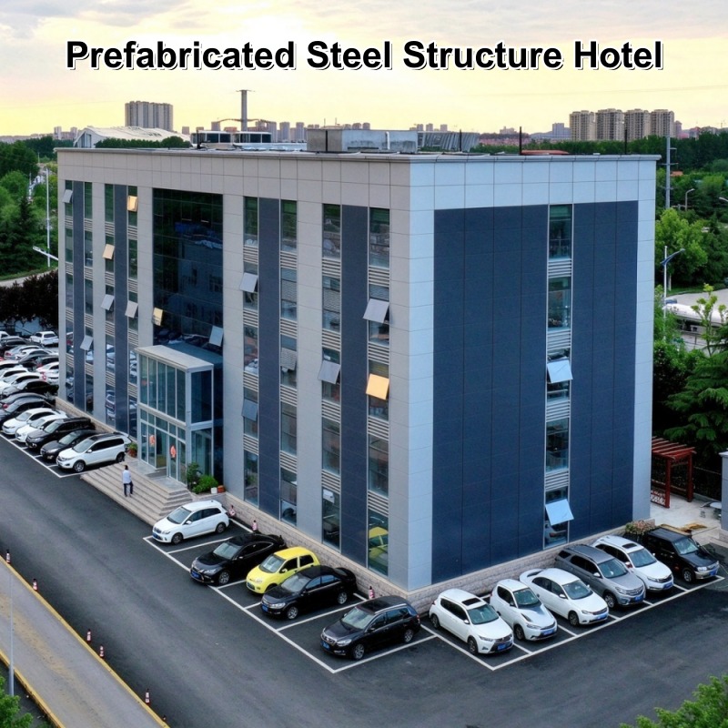
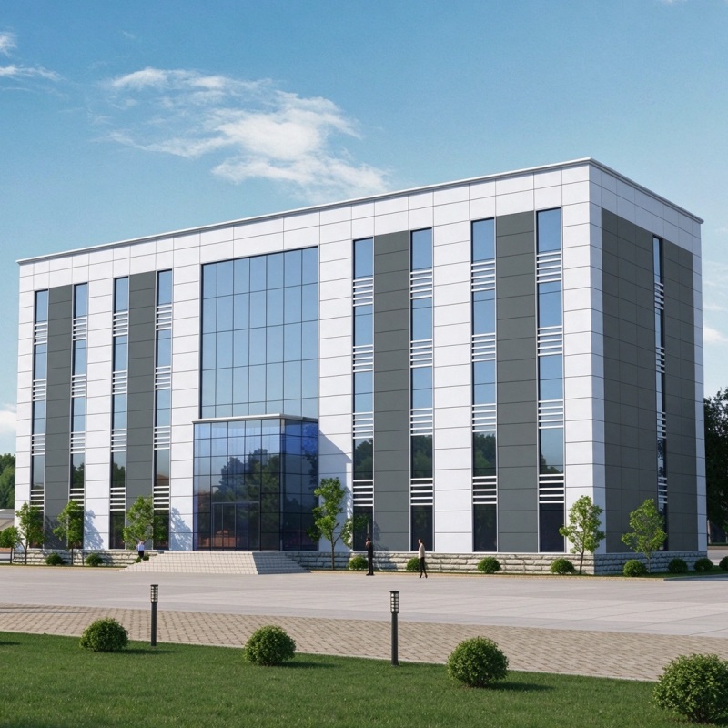
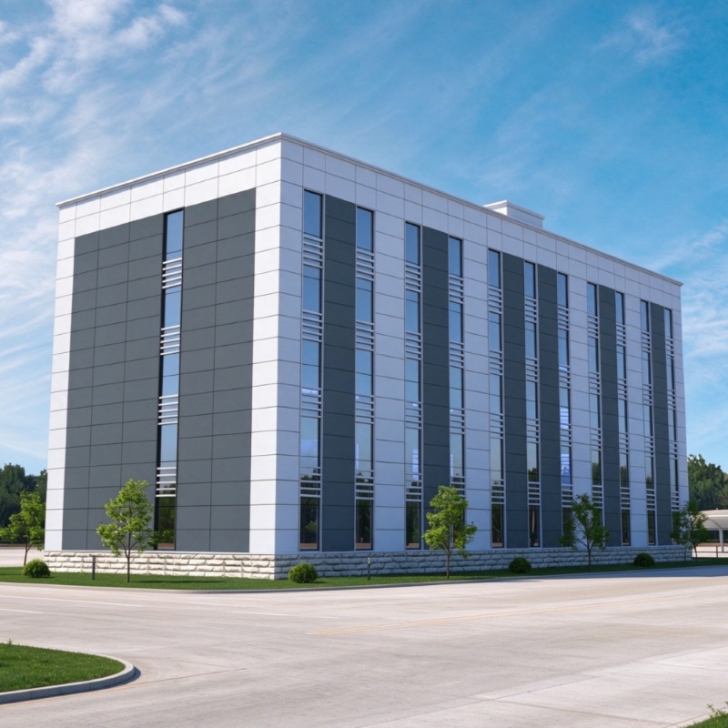
TOPINDUS Modular Prefabricated Steel Structure Hotel Building
Steel Structure Hotel
Prefabricated Hotel Building
Prefabricated Hotel manufacturer
modern steel structure hotel design
steel structure hotel building
modular prefabricated steel structure Hotel

TOPINDUS Modular Prefabricated Steel Structure Hotel Building

This modular prefabricated steel structure hotel features a durable steel frame, flexible layouts, and customizable room designs. With insulated wall panels and efficient construction, it offers comfortable accommodation, fast installation, and long-term durability. Ideal for hotels, resorts, and commercial hospitality projects.

  • Artikelnummer :

    TSH-110
  • Maße :

    Customizable
  • Rahmenstruktur :

    Q235, Q355 Steel
  • Wandplatte :

    Sandwich Panel / Corrugated Steel Sheet
  • Wasserabweisung :

    Waterproof Roof and Walls
  • Wärmedämmung :

    Optional Insulated Sandwich Panels
  • Produktherkunft :

    China
  • Share to :

What is prefabricated steel structure building?


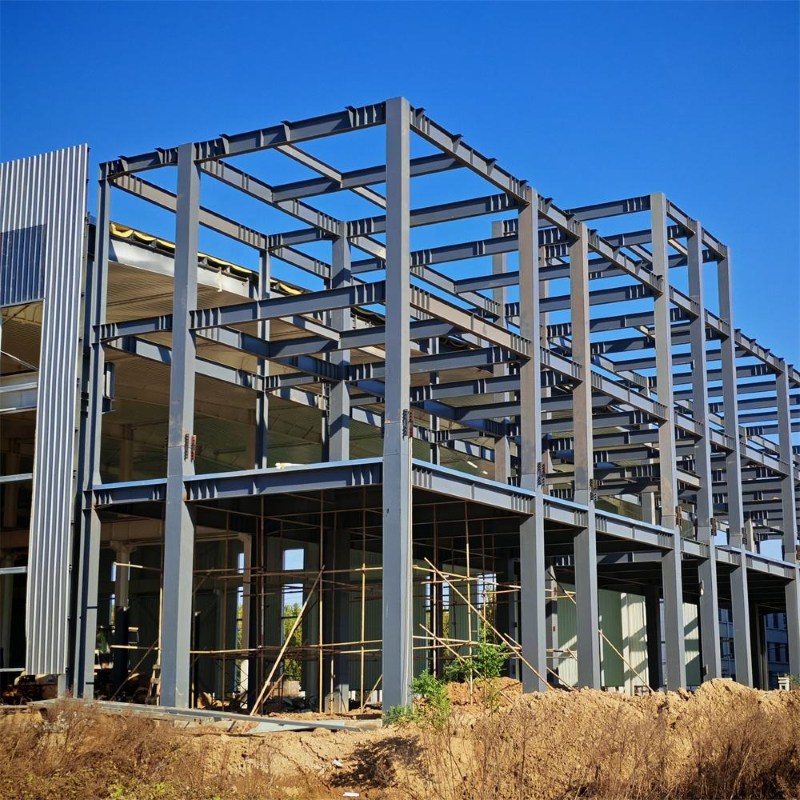
Steel structure building is built over three members connected to each other by bolts and screws:

Primary members (columns, beams)

Steel columns will be H section steel, square tube steel according to different type of buildings. Steel beams are usually H section steel.

Secondary members (C or Z purlins, bracing...)

Roof and wall sheeting or sandwich panel (EPS, fiberglass wool, PU sandwich panel)

Other building components (Rolling doors, aluminium windows, etc.)


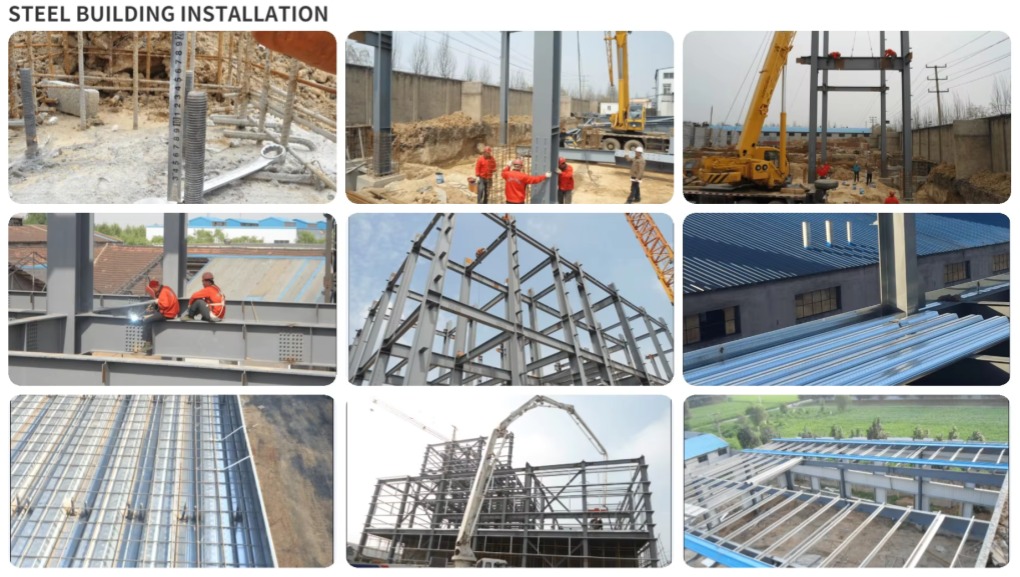
The entire primary members and secondary members are designed and fully fabricated including cut-to-length, punching, drilling, welding and performing in the factory before shipping to the site for erection.

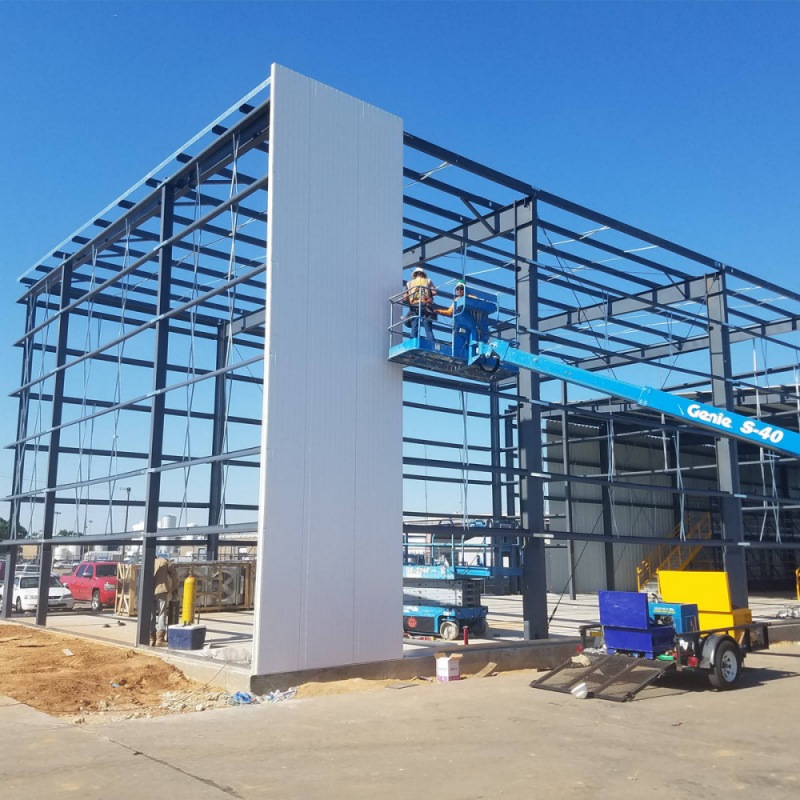
At the site, all components are assembled and jointed via nut & bolt connections; thereby reducing the costs and assembly times.

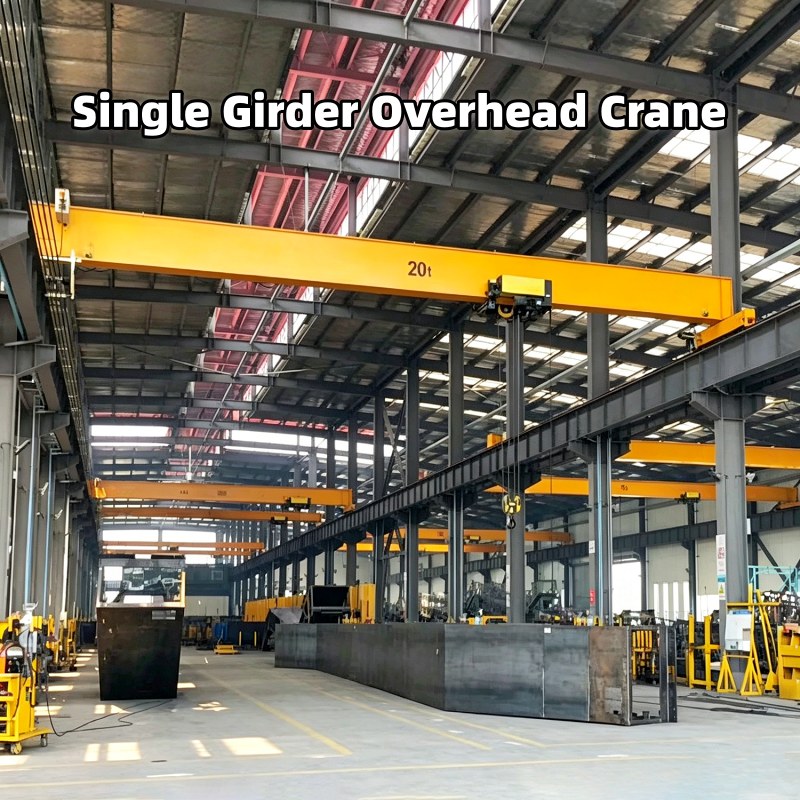
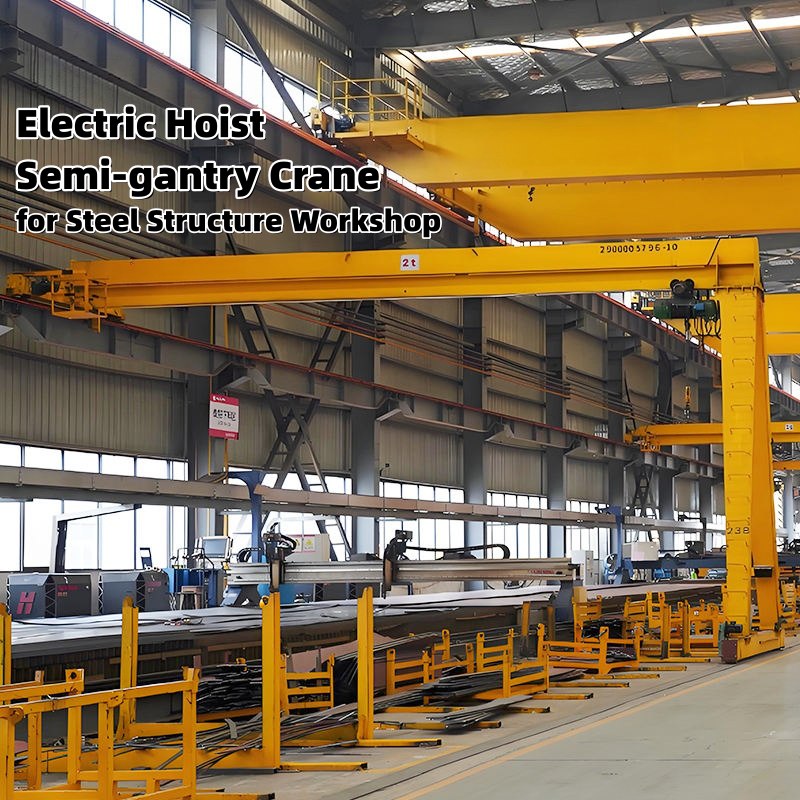
These buildings can be provided with different structural and non-structural additions such as ventilators, doors & windows, trusses, mezzanine floors, canopies, crane, insulation…, based on the customer's requirements.
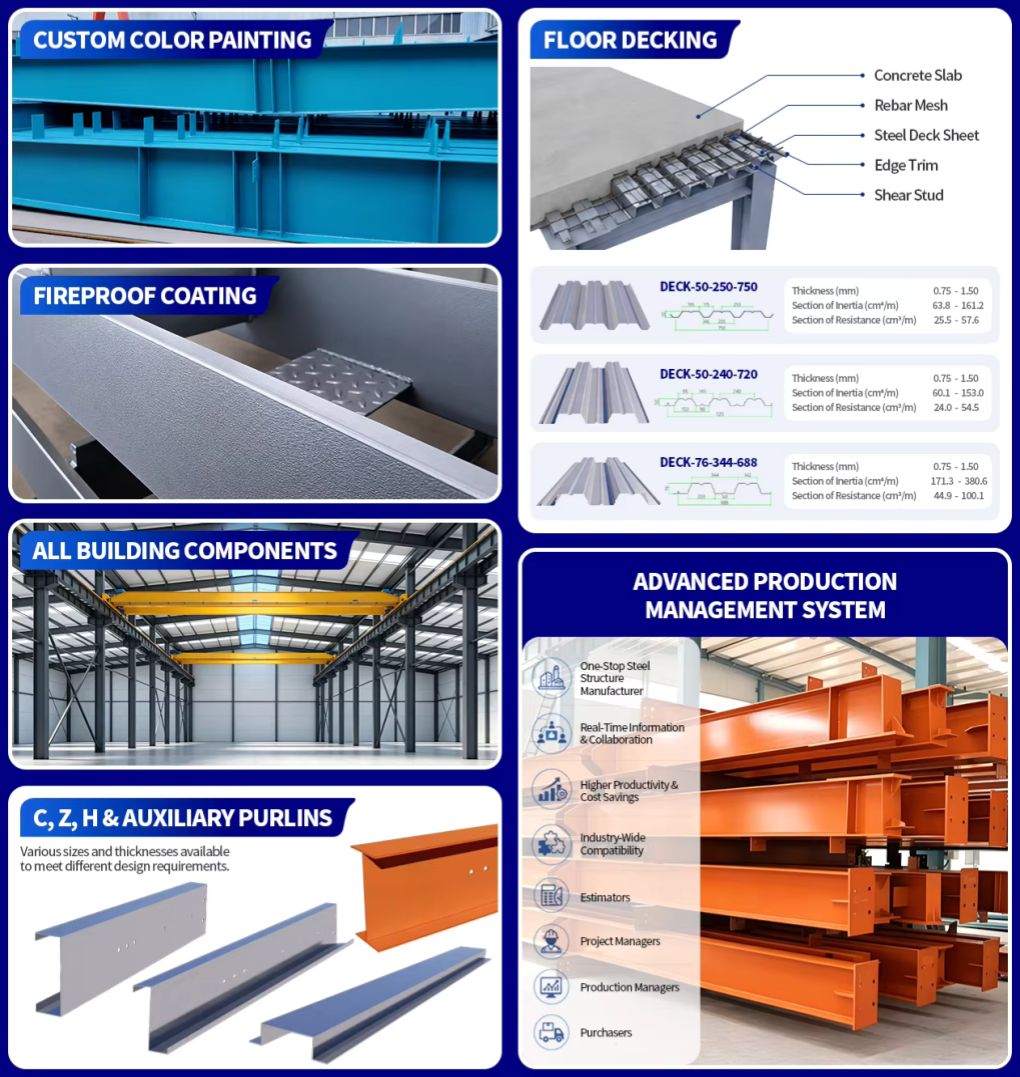
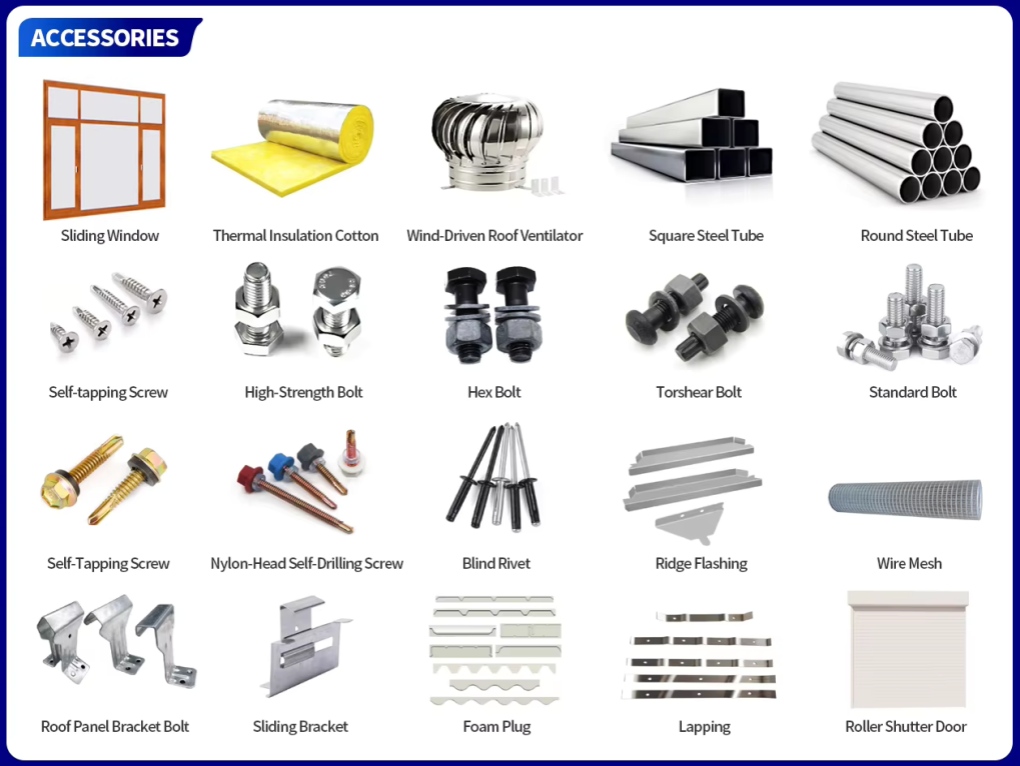


Prefabricated Hotel Manufacturer
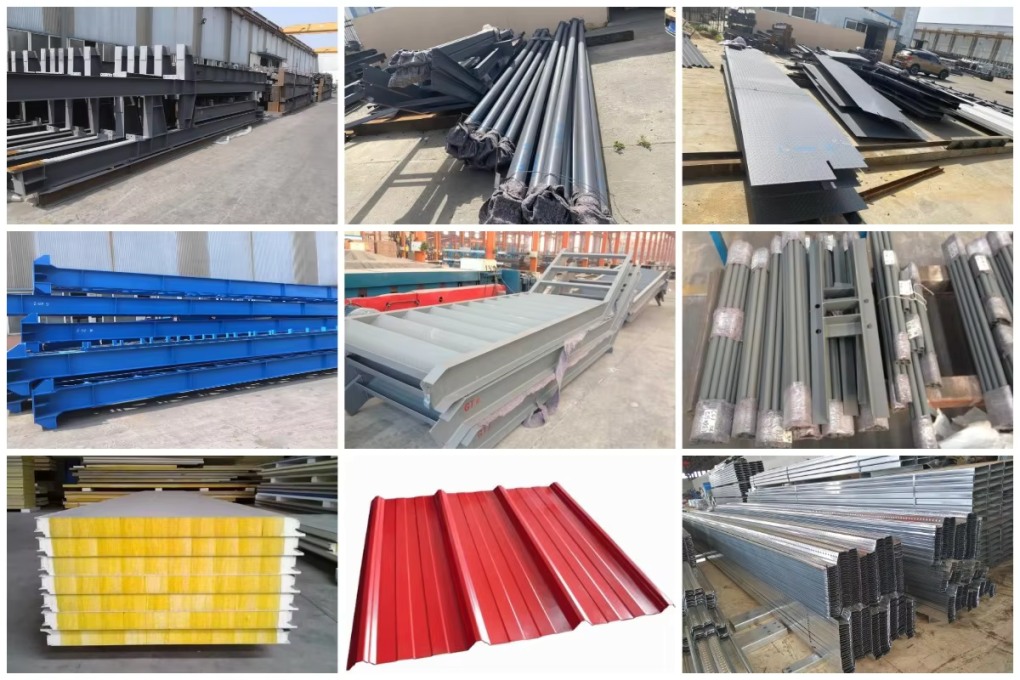
Steel column
Q235,355B welded square tube column/Box column
Steel beam
Q235,355B welded H section steel/hot-rolled H section steel/steel truss
Steel purlin
C/Z section purlin or square tube 
Downpipe
UPVC
Gutter
Stainless steel gutter/UPVC gutter
Roof material
Corrugated steel sheet/sandwich panel
Wall material
Sandwich panel and glass curtain wall
Door
Aluminium door
Window 
Aluminium window 


Compared with traditional concrete buildings, steel structure buildings use steel plates or section steel to replace reinforced concrete, which is stronger and more resistant to earthquakes. And because the component can be factory made, site installation, thus greatly reducing the construction period. Due to the reusable steel, it can be greatly reduced the construction waste, and more green environmental protection, so it is widely used in industrial buildings and civil buildings over the world.

If you want a building that has cost saving, fast erection, good quality control, high durability, steel structure buildings will be the best choice.

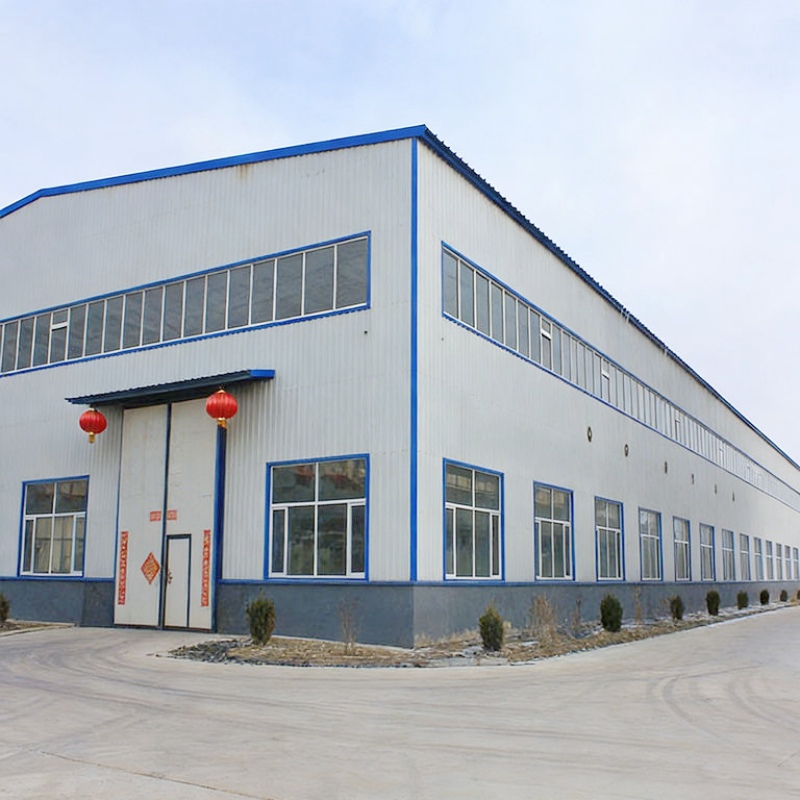
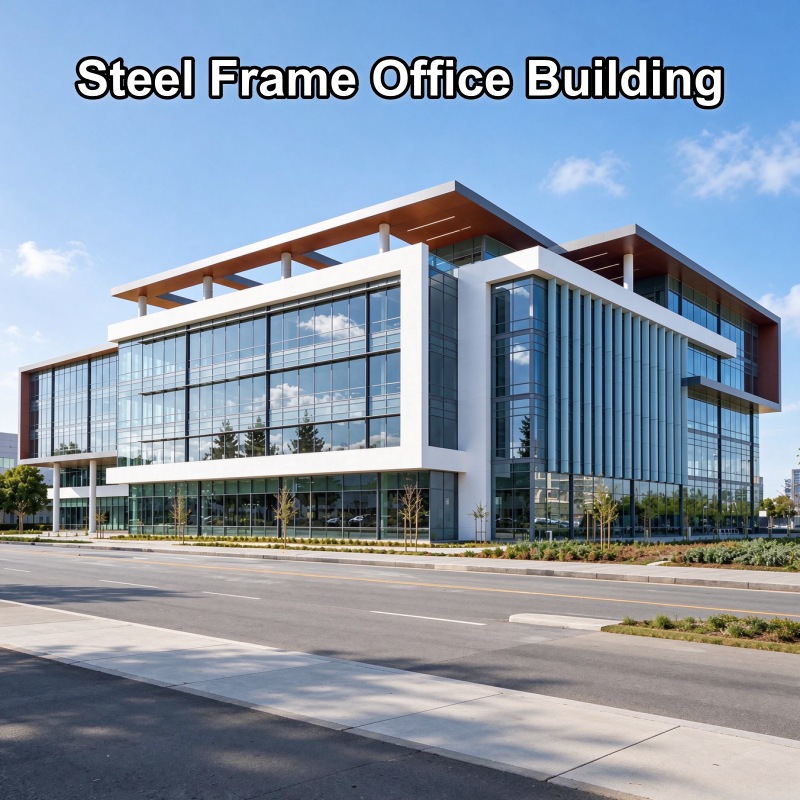
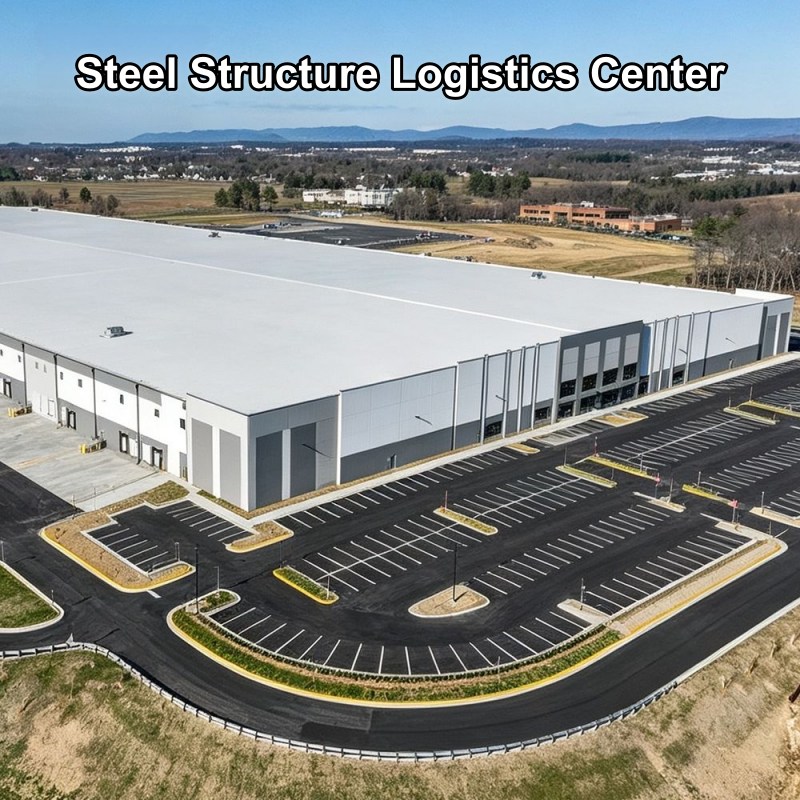
As the latest trend in building construction, steel structure buildings increasingly confirmed their outstanding advantages in agricultural, industrial and commercial projects such as workshop, warehouse, workshop, factory, storage, showroom, office building, supermarket, school, stadium, logistics center, etc…


FAQ:

Q1: What is a modular prefabricated hotel building?

A1: It is a hotel building constructed with a prefabricated steel frame and modular building components, offering flexible layouts, efficient construction, and customizable designs.


Q2: Can the Steel Structure Hotel building be customized?

A2: Yes. We provide customized designs based on your project requirements, including building size, number of floors, room layouts, and exterior appearance.


Q3: How many floors can a prefabricated steel hotel have?

A3: The number of floors depends on structural design, local building codes, and project requirements. We can provide suitable multi-story solutions.


Q4: What materials are used for the steel structure hotel building?

A4: The building mainly uses a steel structural frame, with optional sandwich panels, glass windows, doors, roofing materials, and interior finishing materials.


Q5: Does the modern steel structure hotel design provide good thermal insulation?

A5: Yes. Insulated sandwich panels, such as EPS, rock wool, or polyurethane panels, can be selected to improve thermal insulation and indoor comfort.


Q6: How long does it take to install the hotel building?

A6: Installation time depends on the building size, design complexity, and site conditions. Prefabricated components help reduce on-site construction time.


Q7: Is the steel structure hotel suitable for different climates?

A7: Yes. The structural design can be adapted to local climate conditions, including wind loads, snow loads, rainfall, and temperature requirements.


Q8: Can you provide design drawings for the project?

A8: Yes. We provide professional design services, including preliminary layouts, structural drawings, and detailed production drawings for customer review and approval.


Q9: Can you provide installation guidance?

A9: Yes. We provide detailed installation drawings, technical instructions, and professional support to help ensure smooth on-site assembly.


Q10: What is the service life of a prefabricated steel structure hotel?

A10: With proper structural design, corrosion protection, quality materials, and regular maintenance, the building can provide reliable long-term service.

eine Nachricht hinterlassen
Wenn Sie Fragen oder besondere Wünsche zu unseren Containerhäusern oder mobilen Toilettenprodukten usw. haben, hinterlassen Sie bitte eine Nachricht. Unser professionelles Team wird Ihnen schnellstmöglich antworten und Ihnen die am besten geeignete und kostengünstigste Lösung anbieten.
einreichen
Verwandte Produkte
Langlebiges, vorgefertigtes Haus in schwerer Stahlkonstruktion Langlebiges, vorgefertigtes Haus in schwerer Stahlkonstruktion
Langlebiges, vorgefertigtes Haus in schwerer Stahlkonstruktion
Langlebiges, vorgefertigtes Gebäude in schwerer Stahlkonstruktion Stahlkonstruktionen sind ein Bausystem aus hochfesten Stahlbauteilen wie Trägern, Stützen und Fachwerken. Sie sind für hohe Lasten ausgelegt und widerstehen extremen Umweltbedingungen wie starken Winden und Erdbeben. Diese Gebäude sind langlebig, kostengünstig und schnell zu errichten. Sie werden häufig für Lagerhallen, Fabriken, Werkstätten und große Industrie- oder Gewerbeflächen eingesetzt, die Stabilität und Flexibilität erfordern.
Schnelle Installation, Werkstattgebäude aus schwerem Stahl, Haus Schnelle Installation, Werkstattgebäude aus schwerem Stahl, Haus
Schnelle Installation, Werkstattgebäude aus schwerem Stahl, Haus
Stahlkonstruktionen sind eine effiziente, umweltfreundliche und äußerst langlebige Wahl für moderne Bauvorhaben. Vorgefertigte, hochbelastbare Stahlgebäude Sie zeichnen sich durch höhere Tragfähigkeit, stärkere Stabilität und ausgezeichnete Erdbebensicherheit aus und eignen sich daher perfekt für große Fabriken, Hochhäuser und Brückenprojekte mit großen Spannweiten weltweit.
TSH-92 Schnellmontage-Fertigparkhaus TSH-92 Schnellmontage-Fertigparkhaus
TSH-92 Schnellmontage-Fertigparkhaus
Fertige, tragbare Stahlgarage Es handelt sich um ein Parkhaus mit vorgefertigter Stahlrahmenkonstruktion. Die Stahlstützen und -träger werden im Werk hergestellt und anschließend vor Ort montiert, wodurch ein robustes, stabiles und effizientes Tragsystem entsteht. Die Wand- und Dachmaterialien können individuell an die Projektanforderungen angepasst werden.
TSH-93 Fertigteil-Stahlrahmenkonstruktion TSH-93 Fertigteil-Stahlrahmenkonstruktion
TSH-93 Fertigteil-Stahlrahmenkonstruktion
Industriegebäude mit vorgefertigter Portalstahlrahmen Es handelt sich um ein steifes, leichtes Tragsystem, das im Industrie- und Gewerbebau weit verbreitet ist. Es besteht aus Stahlstützen und -sparren, die ein stabiles Tragwerk bilden. Diese Konstruktion bietet große Spannweiten, schnelle Montage, Kosteneffizienz und hohe Langlebigkeit und ist ideal für Lagerhallen, Fabriken und Werkstätten.
Große Lagerhalle für schwere Stahlkonstruktionen Große Lagerhalle für schwere Stahlkonstruktionen
Große Lagerhalle für schwere Stahlkonstruktionen
Großspannweite, schwere Stahlkonstruktion Es handelt sich um eine großflächige Industriehalle in massiver Stahlbauweise. Sie zeichnet sich durch hohe Tragfähigkeit, stabile Konstruktion und großzügige Innenräume aus und eignet sich ideal für die Lagerung von Schüttgütern, Logistik und die Aufstellung von Schwerlastanlagen. Dank schneller Bauzeit und hoher Wind- und Erdbebensicherheit erfüllt sie die Anforderungen großflächiger Industrielager und ist für den langfristigen Einsatz geeignet.
Vorgefertigtes Schwerlast-Stahlrahmengebäude Vorgefertigtes Schwerlast-Stahlrahmengebäude
Vorgefertigtes Schwerlast-Stahlrahmengebäude
Maßgeschneidertes vorgefertigtes Haus aus schwerem Stahls Moderne Stahlkonstruktionen nutzen hochfesten Stahl als Haupttragwerk. Zu den Hauptmaterialien gehören H-Profile, Stahlstützen, Träger und Stahlbetonverbindungen, die für hervorragende Stabilität und Langlebigkeit sorgen. Diese Gebäude werden häufig für Lagerhallen, Fabriken, Werkstätten und Wohnbauprojekte eingesetzt. Sie bieten Vorteile wie schnelle Montage, flexible Gestaltungsmöglichkeiten, hohe Tragfähigkeit und Beständigkeit gegenüber extremen Witterungsbedingungen.
Modernes vorgefertigtes Industrielagergebäude in Stahlrahmenbauweise Modernes vorgefertigtes Industrielagergebäude in Stahlrahmenbauweise
Modernes vorgefertigtes Industrielagergebäude in Stahlrahmenbauweise
Der Einfach zu montierendes, vorgefertigtes Gebäude aus schwerem StahlDank seiner hervorragenden Eigenschaften ist es die ideale Wahl für moderne Lagerhallen. Die Hauptkonstruktion besteht aus hochfestem Stahl, der eine ausgezeichnete Tragfähigkeit und Stabilität aufweist und problemlos den Lagerbedarf verschiedenster schwerer Güter deckt. Die hohe Festigkeit des Stahls ermöglicht den Bau großer Spannweiten ohne übermäßige interne Stützsäulen, was die Raumausnutzung deutlich verbessert und die großflächige Lagerung sowie die flexible Warenanordnung erleichtert.
TSH-94 Portalrahmen-Fertigstahlwerkstatt für globale Industrieprojekte TSH-94 Portalrahmen-Fertigstahlwerkstatt für globale Industrieprojekte
TSH-94 Portalrahmen-Fertigstahlwerkstatt für globale Industrieprojekte
Werkstatt für vorgefertigte Portalrahmen-Stahlkonstruktionen Es handelt sich um ein modernes Industriegebäude, dessen primäres Tragwerk aus einer Stahlrahmenkonstruktion besteht. Alle wichtigen Stahlbauteile werden präzisionsgefertigt und im Werk vorgefertigt, bevor sie zur Baustelle transportiert und dort schnell montiert werden. Dies gewährleistet hohe Qualität, verkürzte Bauzeiten und geringere Lohnkosten.

hinterlass eine Nachricht

eine Nachricht hinterlassen
Wenn Sie Fragen oder besondere Wünsche zu unseren Containerhäusern oder mobilen Toilettenprodukten usw. haben, hinterlassen Sie bitte eine Nachricht. Unser professionelles Team wird Ihnen schnellstmöglich antworten und Ihnen die am besten geeignete und kostengünstigste Lösung anbieten.
einreichen

Heim

Produkte

whatsApp

Kontakt