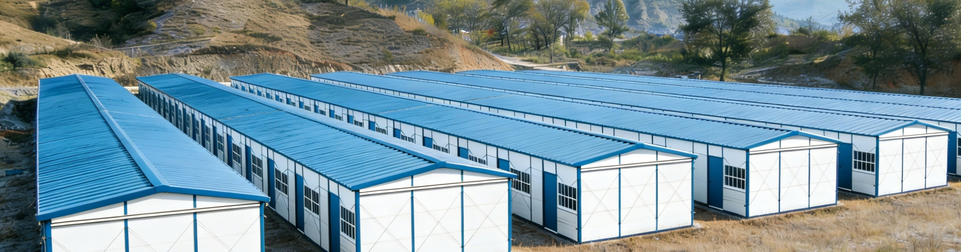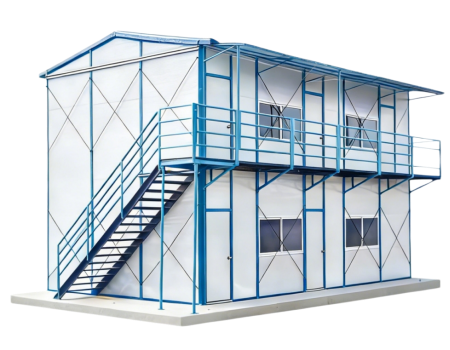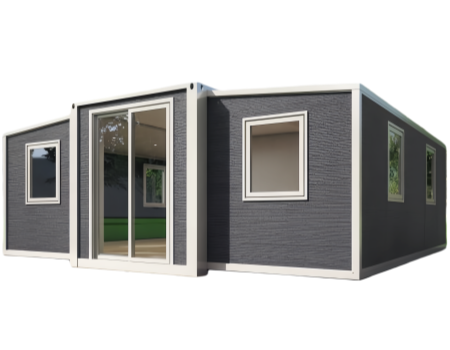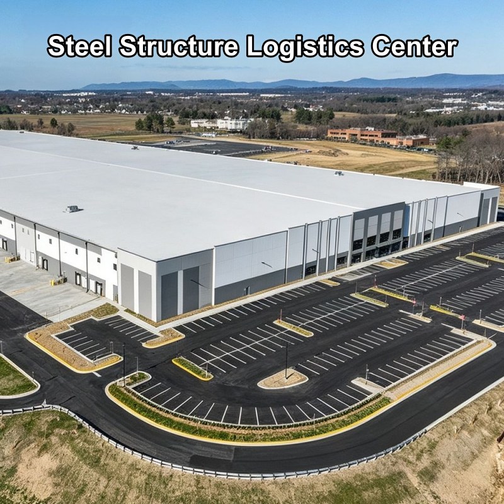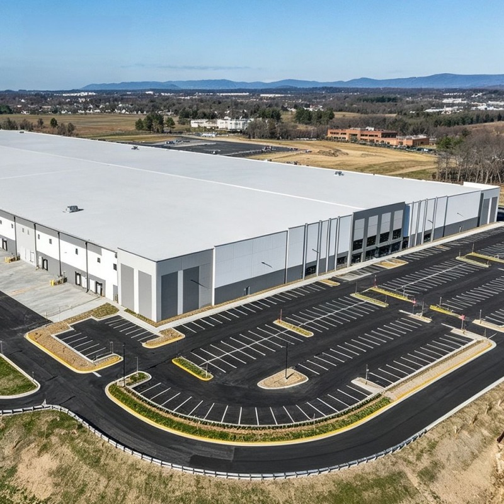
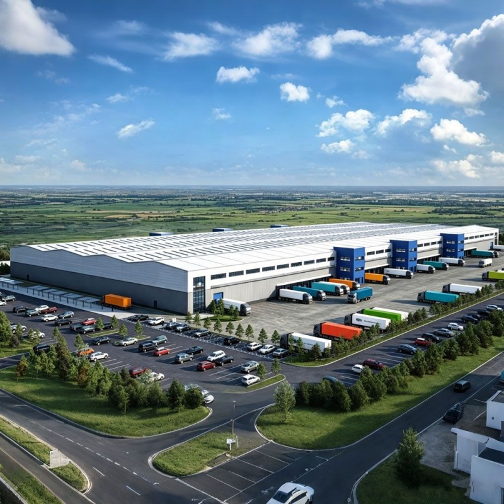
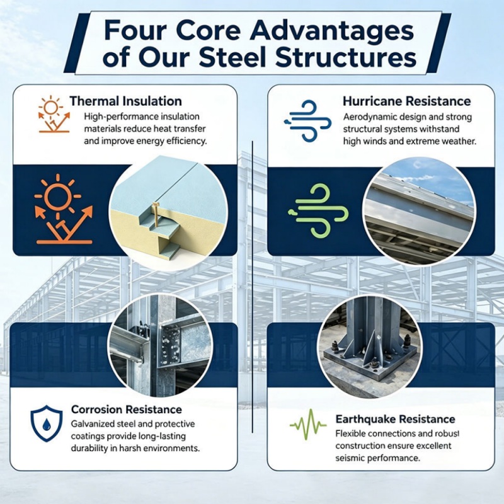
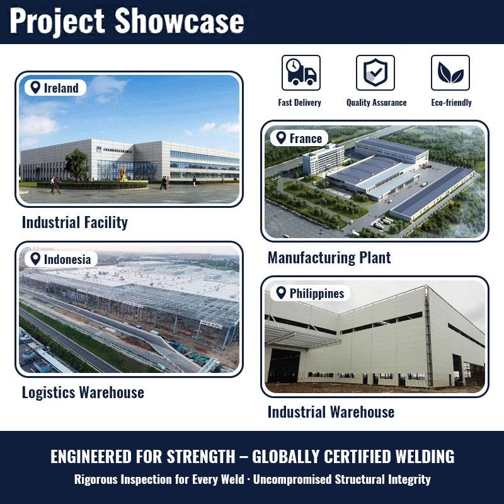
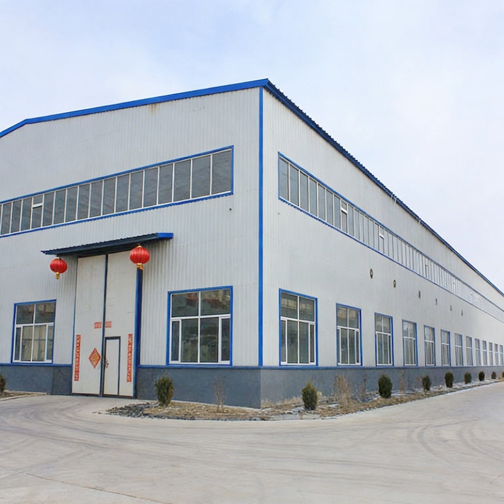
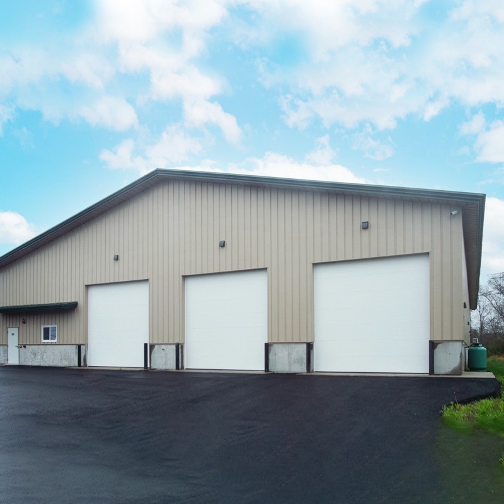
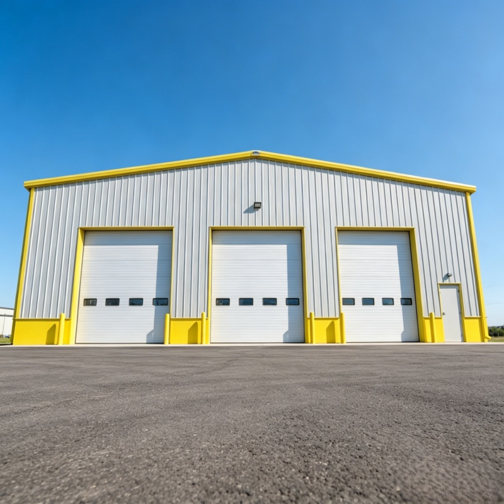
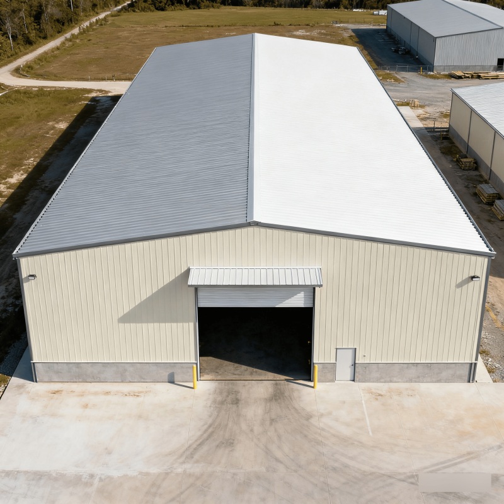
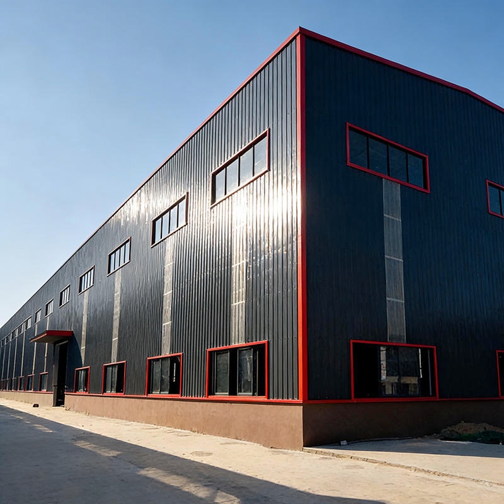
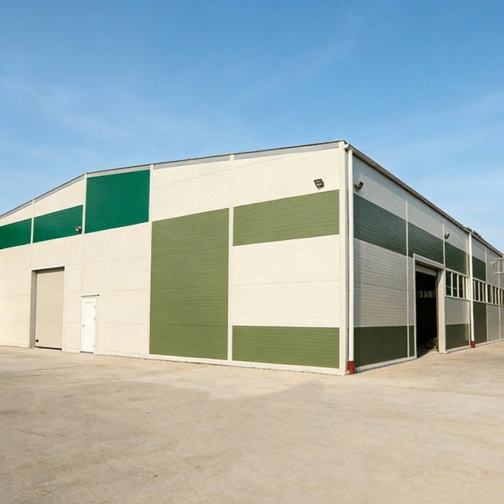
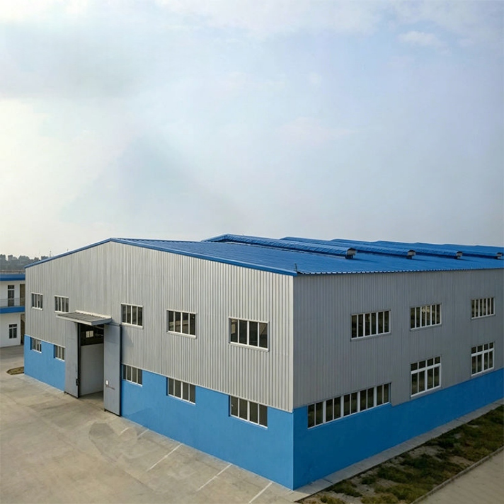
This galvanized frame steel structure solar warehouse represents a state-of-the-art, engineering-grade solution designed for modern industrial logistics, automated warehousing, and sustainable commercial operations. Built with premium hot-dip galvanized structural steel frames, it delivers exceptional load-bearing capacity, seismic resilience, and superior corrosion resistance, ensuring a maintenance-free service life exceeding 50 years even in harsh coastal or high-humidity environments.
Artikelnummer :
TSH-104Maße :
CustomizableRahmenstruktur :
Q235, Q355 SteelWandplatte :
Sandwich Panel / Corrugated Steel SheetWindwiderstand :
121+mph (Maximum )Produktherkunft :
ChinaDachlast :
20+lb/sq.ft (Maximum )


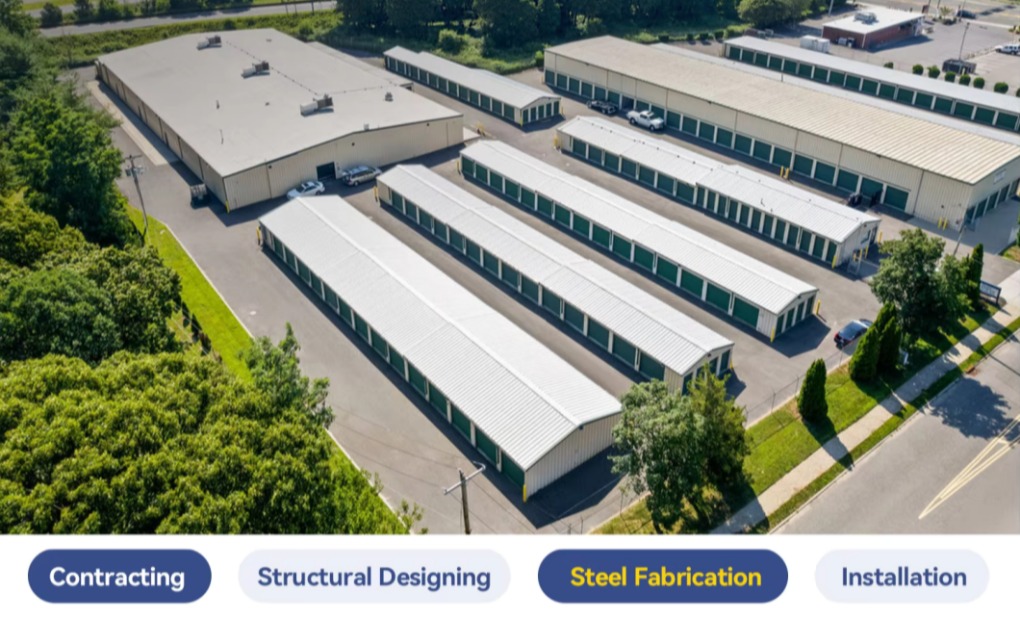
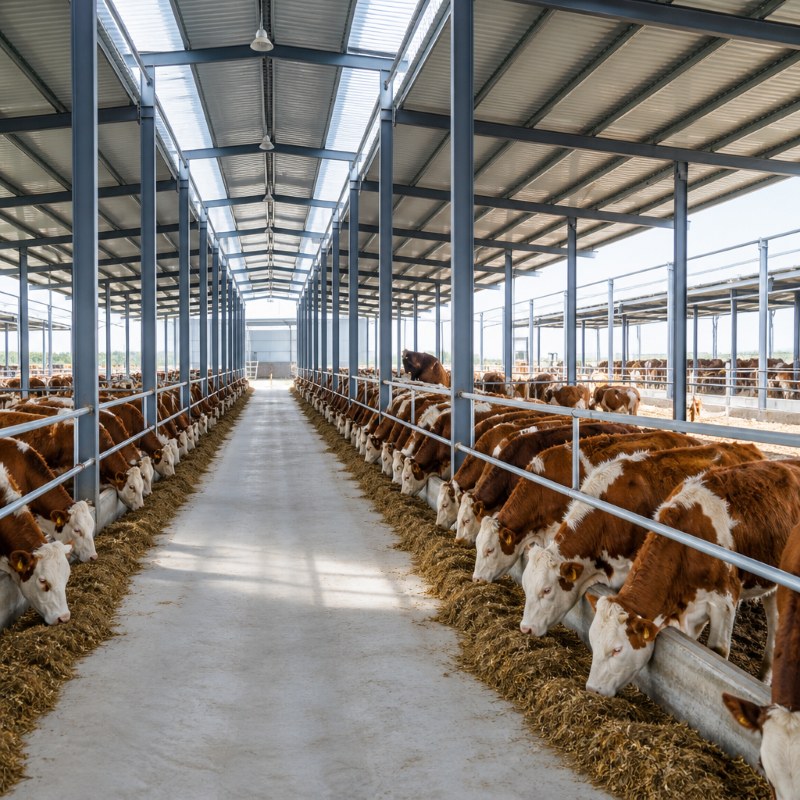
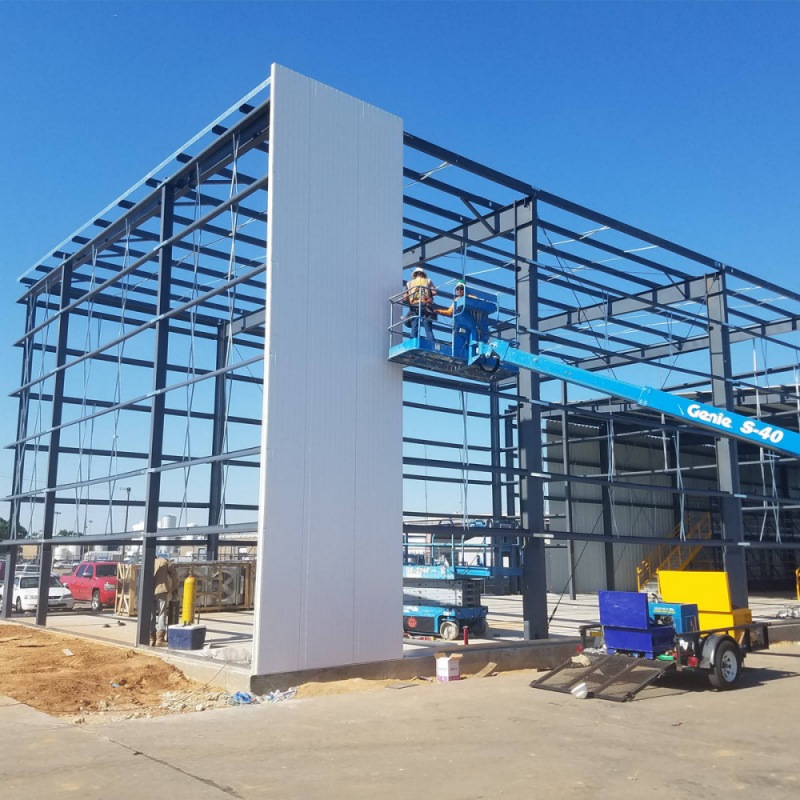
Engineered with an optimized solar-ready roof load capacity, this prefabricated steel frame logistics center building allows direct integration of rooftop photovoltaic (PV) power systems without compromising structural integrity. The clear-span architecture eliminates interior column obstructions, maximizing usable floor space for high-bay racking systems, automated guided vehicles (AGVs), and multi-temperature storage zones. Modular prefabricated components enable rapid on-site bolted assembly, significantly cutting construction lead times, overall labor costs, and operational downtime.
| Parameter / Component | Technical Specification & Standard |
| Building Type | Prefabricated / Pre-Engineered Steel Structure Building (PEB) |
| Primary Steel Frame | Q355B / Q235B Welded H-Section Steel Columns & Beams |
| Secondary Frame Structure | Hot-Dip Galvanized C/Z-shaped Purlins, Angle Steel, Tie Rods & Bracing |
| Surface Treatment | Hot-Dip Galvanized (Coating thickness ≥85 μm≥85μm) or Heavy Epoxy Anti-Rust Coating |
| Roof System | Corrugated Color Steel Sheets (0.5–0.8 mm) / Sandwich Panels (EPS, Rockwool, PU/PIR, 50–150 mm) |
| Wall Cladding System | High-density Rockwool / Polyurethane (PU/PIR) Fireproof Sandwich Panels |
| Solar Load Capacity | Optimized for PV Mounting (15–30 kg/m215–30kg/m2 additional rooftop dead load support) |
| Clear Span | 12–60 m12–60m (Single or Multi-span without intermediate columns) |
| Clear Height (Eave Height) | 6–18 m6–18m (Customizable for multi-level mezzanine or high-rack storage) |
| Crane Compatibility | Compatible with 5T, 10T, 16T, 20T, 32T Overhead Traveling Cranes |
| Wind Load Rating | Up to 180 km/h180km/h (Class 12–15 Typhoon Resistance) |
| Seismic Resistance | Grade 8 to Grade 9 Earthquake Resistance Standard |
| Connection Method | High-strength Grade 10.9 / 8.8 Structural Bolts (No on-site welding required) |
| Doors & Windows | Industrial Sectional Overhead Doors, High-speed Roller Shutters, Aluminum Alloy / PVC Windows |
| Ventilation & Daylighting | Continuous Roof Ridge Ventilators, FRP Skylight Panels (Light transmittance ≥80%≥80%) |
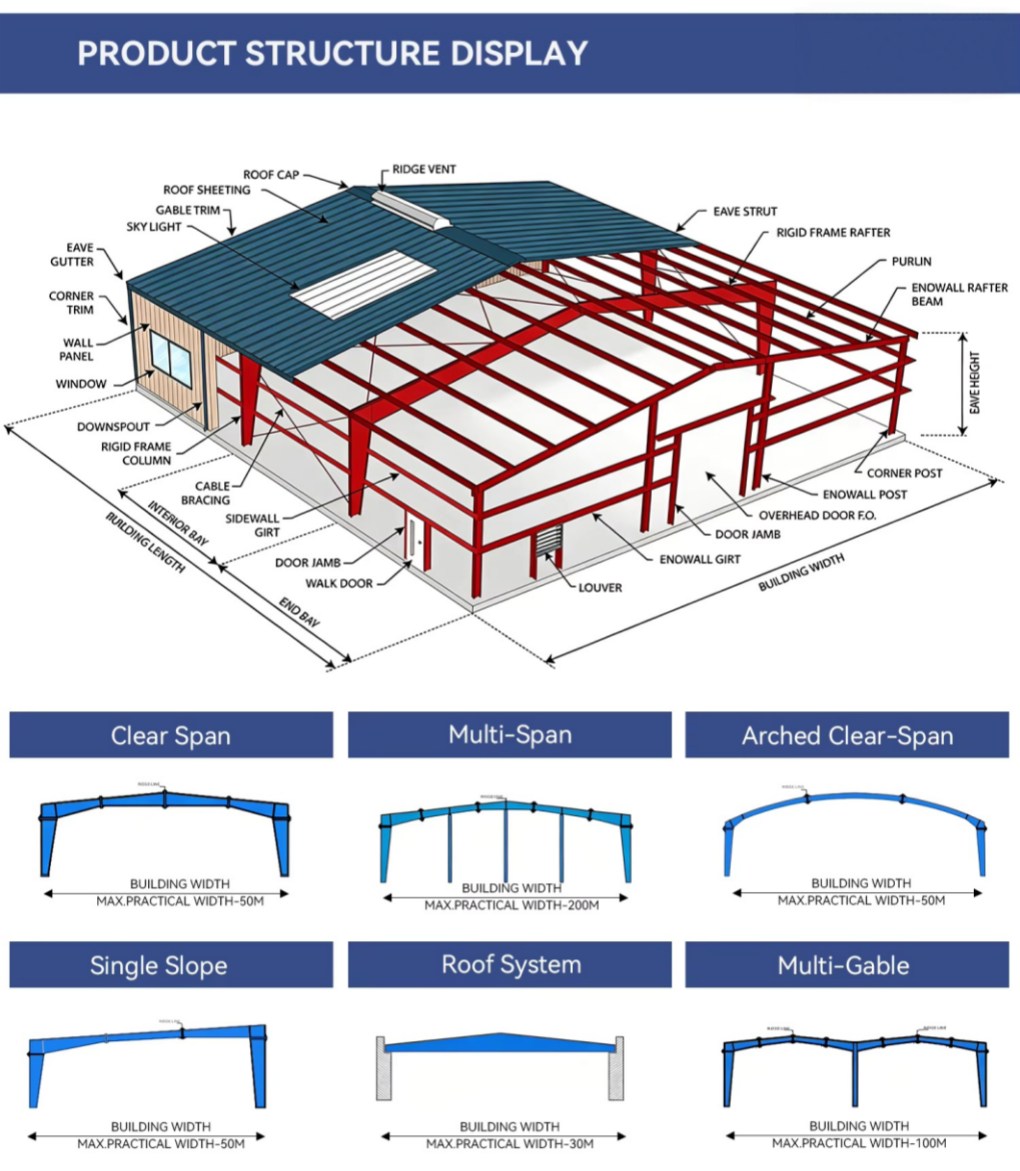
Applications of Steel Structure Logistics Center Buildings:
1. Logistics Hubs – Centralized facilities for cargo storage, handling, and transportation.
2. Distribution Centers – Efficient spaces for sorting, packing, and distributing goods.
3. E-commerce Warehouses – Storage and order fulfillment for online retail businesses.
4. Freight Terminals – Facilities for cargo transfer, loading, and unloading.
5. Industrial Warehouses – Storage of raw materials, equipment, and finished products.
6. Cold Storage Facilities – Customized buildings for temperature-controlled goods storage.
7. Cross-Docking Centers – Spaces designed for rapid cargo transfer with minimal storage time.
8. Agricultural Logistics Centers – Storage and distribution of agricultural products and supplies.
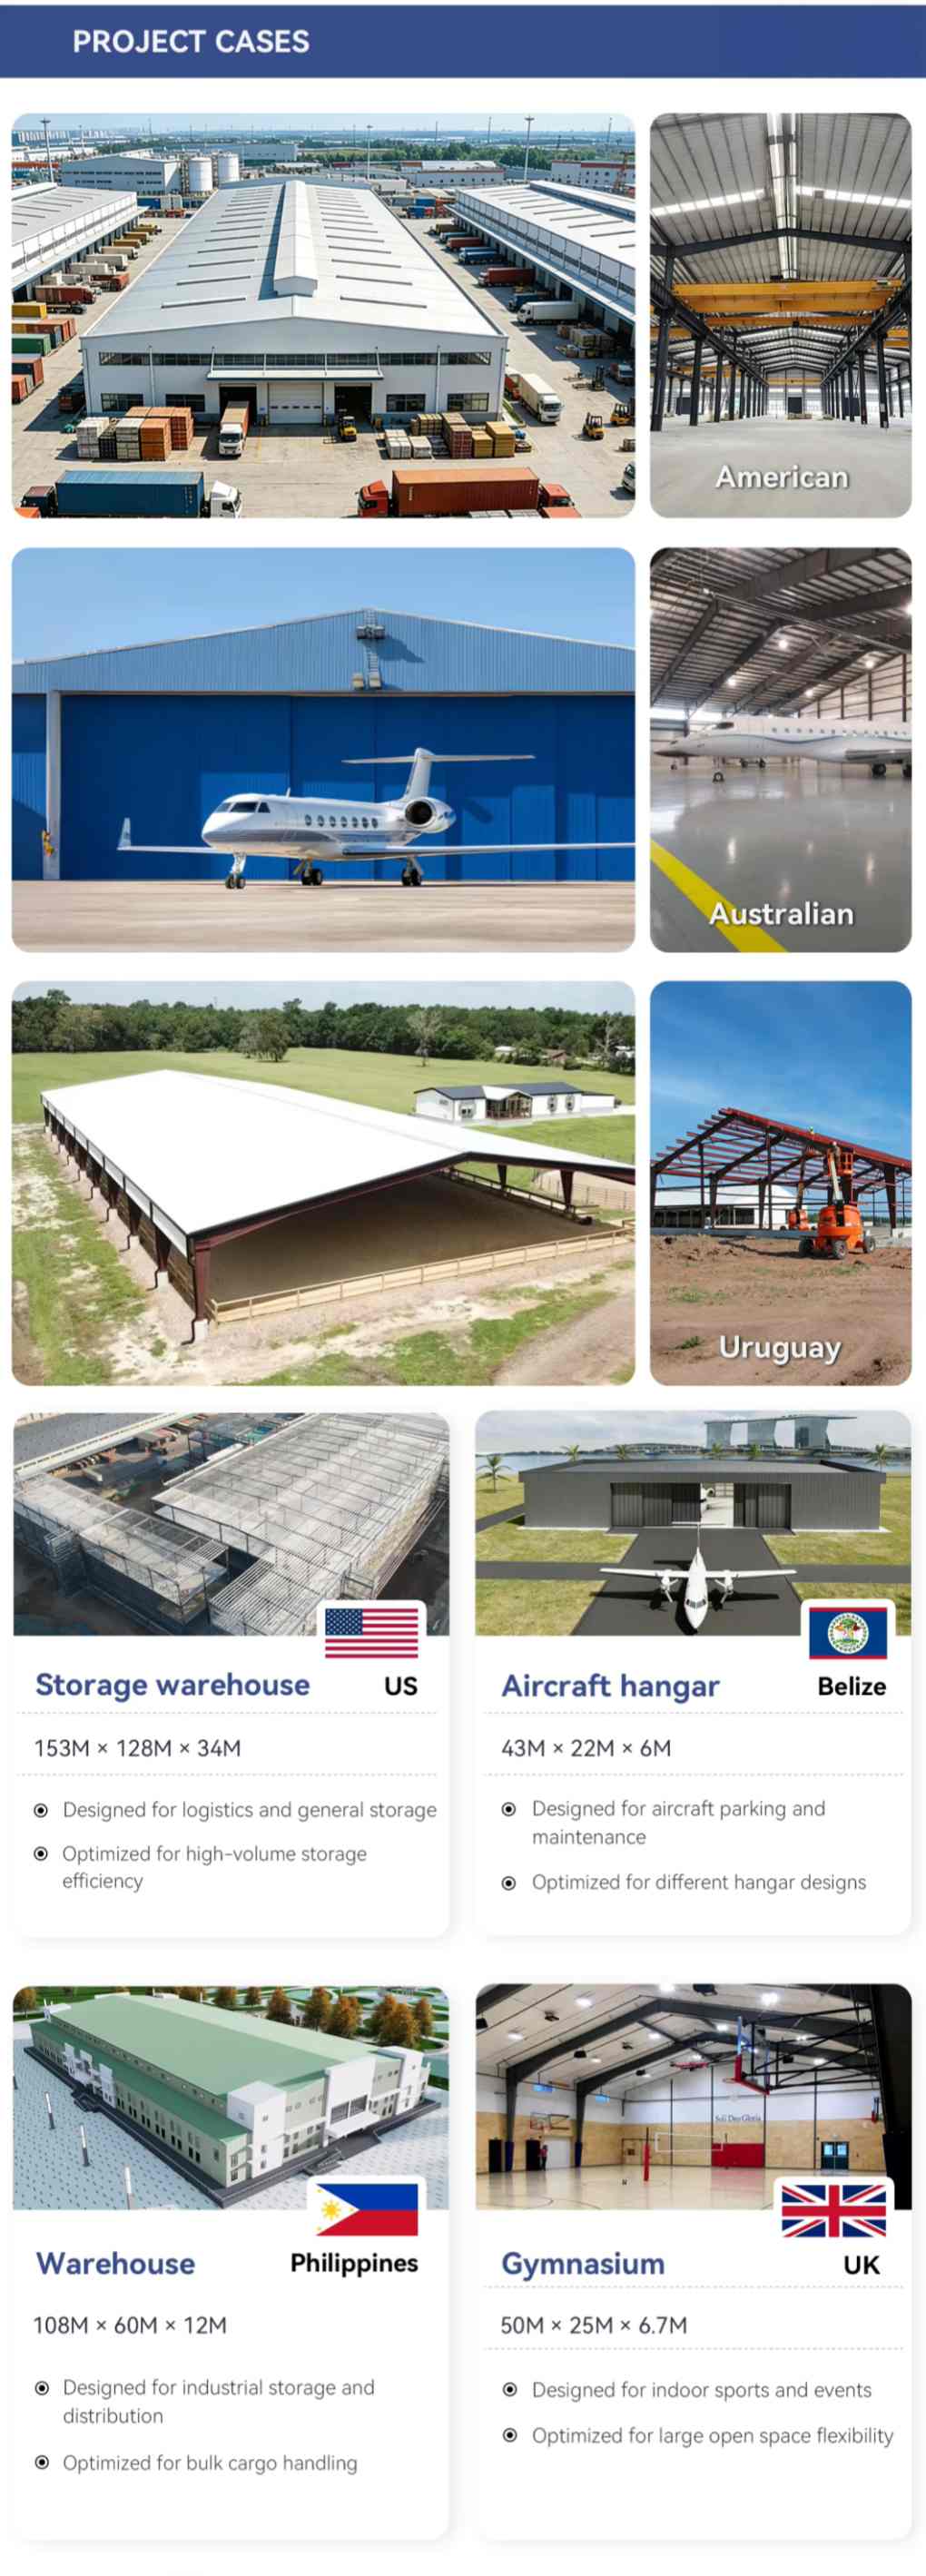
FAQ:
Q1: How long is the expected service life of this galvanized steel structure Prefab Logistics Center?
A1: With hot-dip galvanization (85μm+ coating) applied to all primary and secondary steel components, the structure provides a design service lifespan of 50 years or more with minimal anti-corrosion maintenance.
Q2: Can the roof directly support solar photovoltaic (PV) panel installations?
A2: Yes. The structural load calculations (dead load, live load, and wind uplift) can be custom-calculated to accommodate your specific solar panel arrays, brackets, inverters, and walkway systems.
Q3: Is on-site welding required during the installation process?
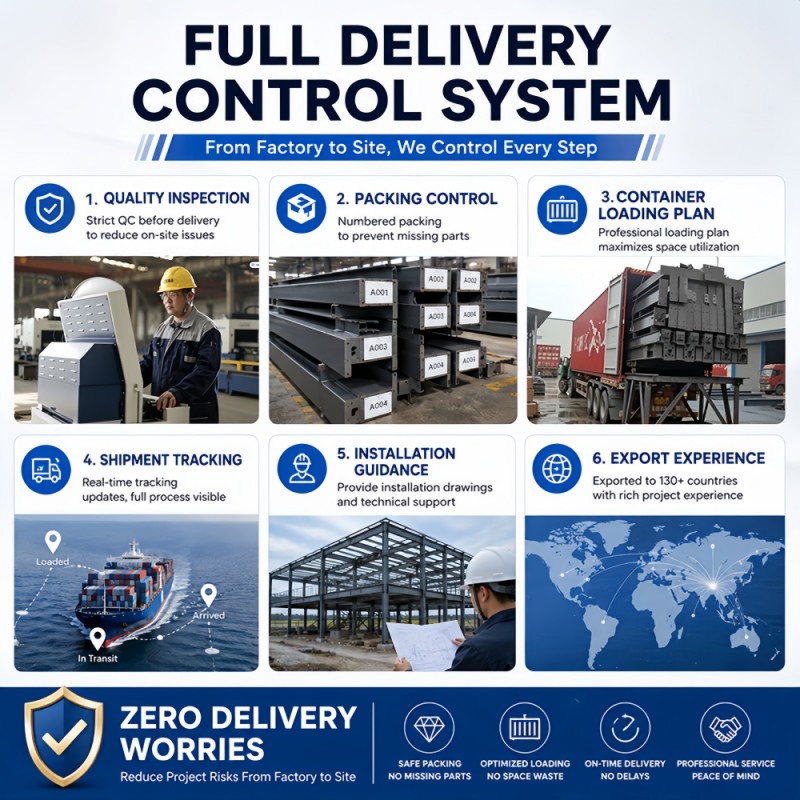
A3: No. All steel members are precision cut, drilled, welded, and pre-assembled in the factory. On-site installation uses high-strength structural bolts, ensuring rapid assembly and high structural precision without on-site welding.
Q4: How does the structure perform under extreme wind and earthquake conditions?
A4: The structure is custom-engineered according to your project's local building codes, capable of withstanding winds up to 180km/h (Category 12–15 typhoons/hurricanes) and Grade 8–9 seismic events.
Q5: What insulation materials are available for the roof and wall systems?
A5: We offer single-layer color-coated steel sheets for non-insulated needs, as well as Class-A fire-rated Rockwool, Polyurethane (PU/PIR), and Glasswool sandwich panels ranging from 50 mm to 150 mm in thickness for high thermal efficiency.
Q6: Can an overhead crane system be integrated into the Heavy duty industrial steel storage warehouse frame?
A6: Yes. Structural crane runway beams, corbels, and reinforcement columns can be incorporated into the structural design to accommodate 5-ton to 32-ton overhead traveling cranes.
Q7: What foundation preparation is needed before the steel frame arrives?
A7: A detailed anchor bolt layout drawing and foundation reaction force table will be supplied in advance, enabling your civil engineering team to pour the concrete slab and embed the foundation bolts accurately before frame delivery.
Q8: Can the Customized solar panel steel structure warehouse dimensions (span, length, eave height) be fully customized?
A8: Yes. Every project is fully bespoke. We design spans from 12 m to 60 m clear-span, lengths to any requirement, and eave heights from 6 m to 18+ m to match your operational space and racking plans.
Q9: What technical and installation support is provided after purchase?
A9: Complete 3D installation models, detailed 2D architectural and structural assembly blueprints, numbered component lists, and step-by-step video installation guides are provided with every order.
HEISSE TAGS :
Adresse : 801-9 Unit, No 837 Lianting Road, Xiang'an District, Xiamen, Fujian Province
Whatsapp : +86 15959387358
Email : sales1@topindus.com